<-- style PDP --> 36 Sasco Way, Essa - Detached for lease for $3,000
  • leased

36 Sasco Way

Essa, Ontario, L3W 0C8 - Angus

$3,000$000000

  • Neighbourhood

    Angus

  • Major Intersection

    Gold Park Gate/Sasco Way

  • Listed Since: 166 day(s)

  • Last update: 129 day(s) ago

Overview

  • Property Type

    Detached, 2-Storey

  • Bedrooms

    4

  • Bathrooms

    4

  • Basement

    Full + Unfinished

  • Kitchen

    1

  • Total Parking

    4 (2 Attached Garage)

  • Lot Size

    30.31x142.37 (Feet)

  • Taxes

    n/a

  • Type

    Freehold

Property Description

Property description for 36 Sasco Way, Essa

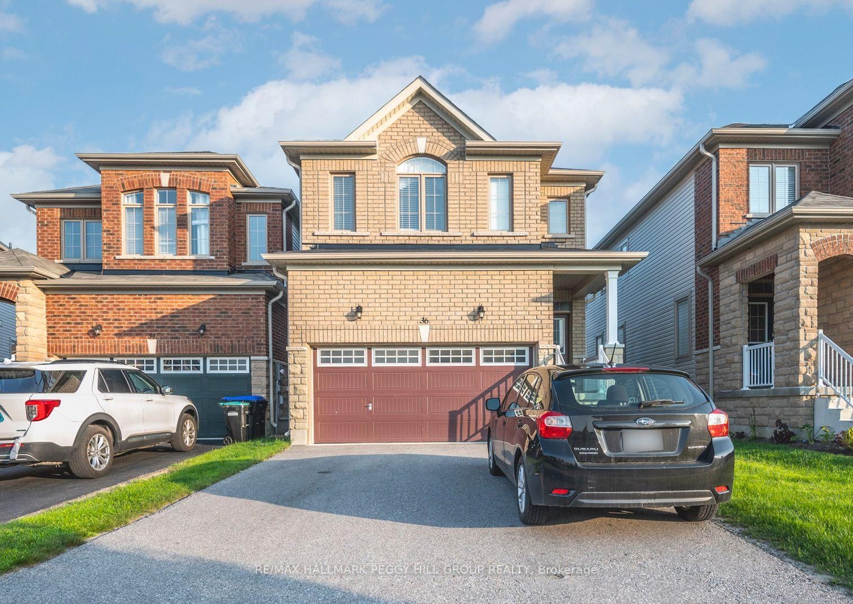
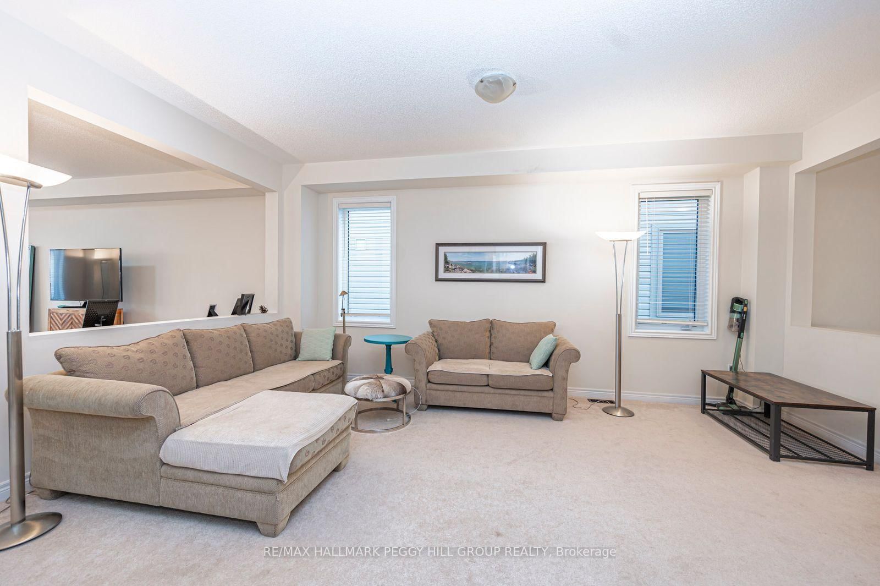
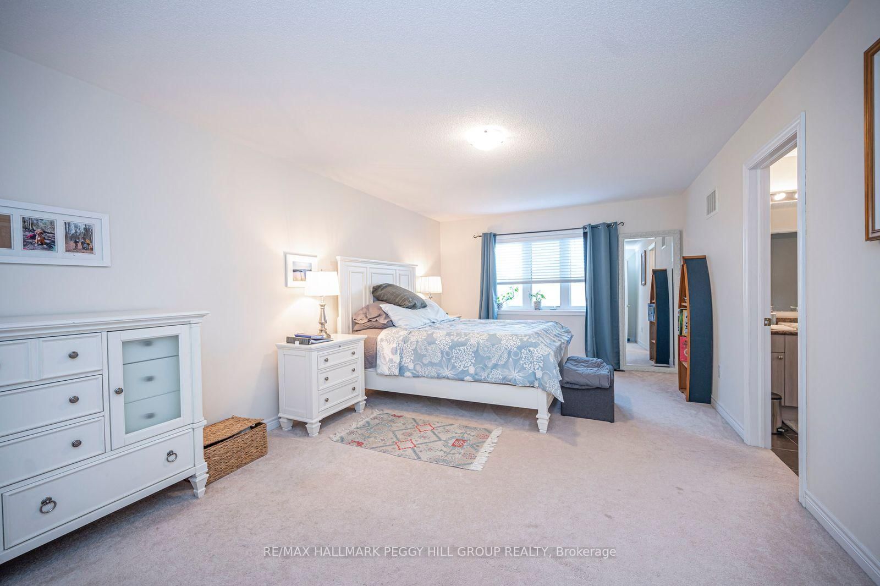
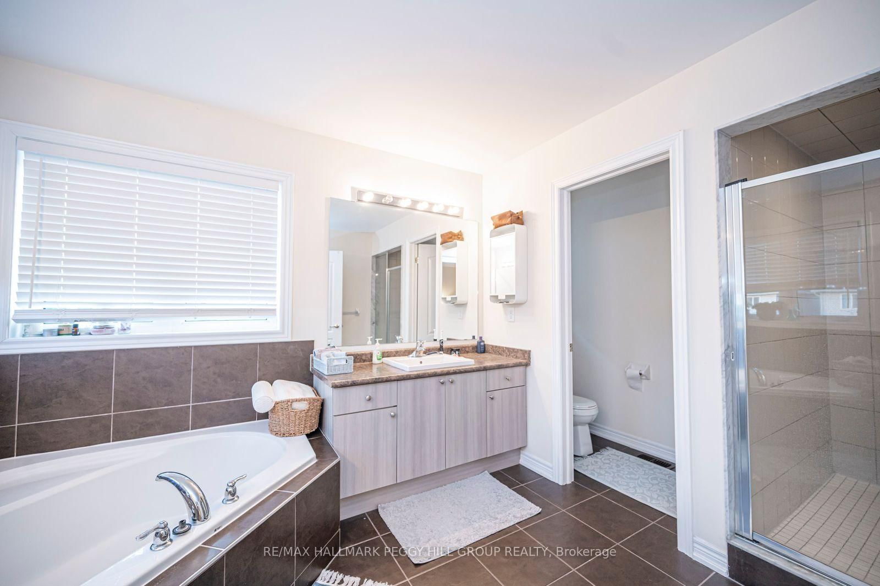
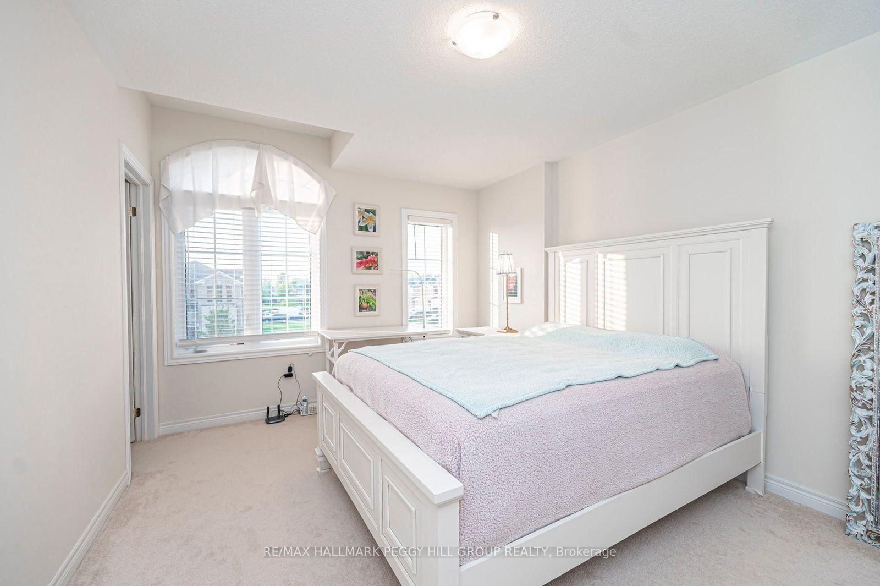
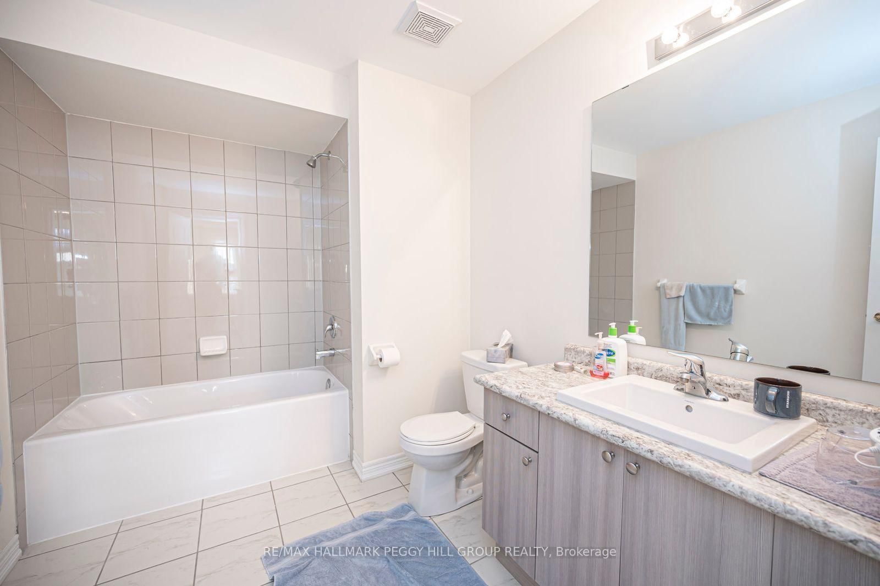
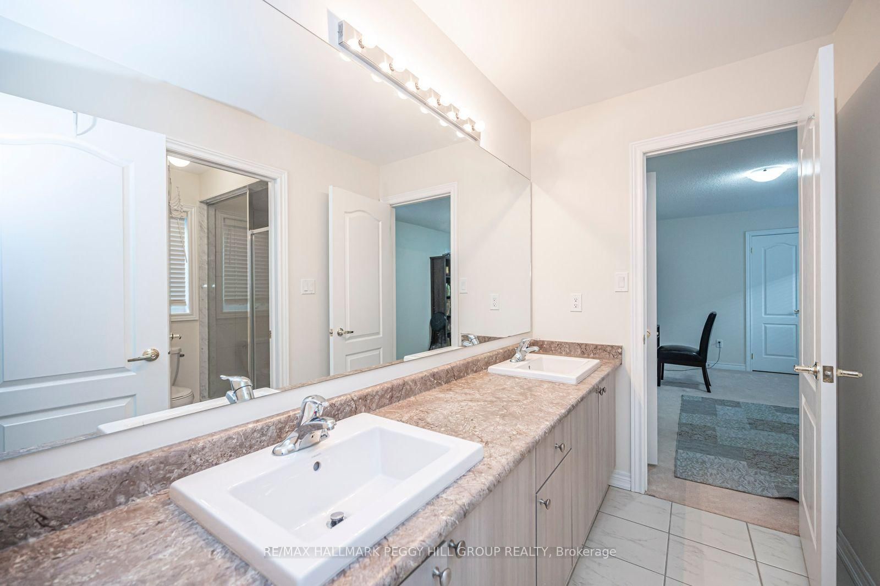
FAMILY-FRIENDLY ANGUS LEASE WITH 4 BEDROOMS, 4 BATHROOMS, A DOUBLE GARAGE & FENCED BACKYARD! A lease with over 2,400 sq ft, four bedrooms, four bathrooms, and a fully fenced backyard is already hard to find. Add a newer build, double garage, and family-friendly Angus location, and 36 Sasco Way becomes an obvious choice. Built in 2017, this spacious 2-storey home gives tenants room to spread out, with 9-ft ceilings, a silent floor system, an oak staircase, a separate family room, and an open-concept main level that keeps the kitchen, dining, and living areas right where everyone naturally gathers. White cabinetry, stainless steel appliances, a large island, ample storage, ceramic tile flooring, and a dining area with a walkout to the deck make the kitchen feel ready for the rush of real life. Main level laundry off the garage and a powder room add the practical touches busy households appreciate. Upstairs, the bedroom layout is a major win, with a primary suite featuring a walk-in closet and a 5-piece ensuite with two separate vanities, a soaker tub, and a separate shower, plus an additional bedroom with its own private 4-piece ensuite and two more bedrooms connected by a shared 4-piece ensuite with dual sinks. An unspoiled basement gives you all the storage room you'll want for seasonal bins, sports gear, household extras, and everything you do not want taking over your main living areas. Set in a sought-after, family-friendly neighbourhood on a fantastic street, this #HomeToStay is minutes from schools, parks, golf courses, trails, shopping, and dining, with access to Barrie and Alliston for a stress-free commute.

Listed by RE/MAX HALLMARK PEGGY HILL GROUP REALTY

  • MLS #

    N13058422

  • Sq. Ft

    2000-2500

  • Sq. Ft. Source

    MLS

  • Lot Irregularities

    Y

  • Year Built

    6-15

  • Pool

    None

  • Drive

    Available

  • Garage

    Attached, 2 spaces

  • Total Parking

    4

  • Family Room

    Y

  • Den

    Y

  • Exterior

    Brick

  • Fireplace

    N

  • Roof

    Shingles

  • Foundation

    Concrete

  • Elevator

    n/a

  • Water View

    n/a

  • Laundry Level

    Main

  • Heat

    Forced Air

  • A/C

    Central Air

  • Water

    Municipal

  • Water Supply

    n/a

  • Sewers

    Sewers

  • Central Vac

    N

  • Kitchen

    3.28 x 3.61 ft Main level

    W/O To Yard

  • Living

    3.23 x 6.65 ft Main level

  • Primary

    3.58 x 6.02 ft 2nd level

    W/I Closet, 5 Pc Ensuite

  • 2nd Br

    3.15 x 4.5 ft 2nd level

    Closet, 4 Pc Ensuite

  • 3rd Br

    3.23 x 4.5 ft 2nd level

    Closet

  • 4th Br

    3.38 x 4.5 ft 2nd level

    Closet

  • MLS #

    N13058422

  • Sq. Ft

    2000-2500

  • Sq. Ft. Source

    MLS

  • Lot Irregularities

    Y

  • Year Built

    6-15

  • Pool

    None

  • Drive

    Available

  • Garage

    Attached, 2 spaces

  • Total Parking

    4

  • Family Room

    Y

  • Den

    Y

  • Exterior

    Brick

  • Fireplace

    N

  • Roof

    Shingles

  • Foundation

    Concrete

  • Elevator

    n/a

  • Water View

    n/a

  • Laundry Level

    Main

  • Heat

    Forced Air

  • A/C

    Central Air

  • Water

    Municipal

  • Water Supply

    n/a

  • Sewers

    Sewers

  • Central Vac

    N

  • Kitchen

    3.28 x 3.61 ft Main level

    W/O To Yard

  • Living

    3.23 x 6.65 ft Main level

  • Primary

    3.58 x 6.02 ft 2nd level

    W/I Closet, 5 Pc Ensuite

  • 2nd Br

    3.15 x 4.5 ft 2nd level

    Closet, 4 Pc Ensuite

  • 3rd Br

    3.23 x 4.5 ft 2nd level

    Closet

  • 4th Br

    3.38 x 4.5 ft 2nd level

    Closet

Thinking of Selling?

Find Out Your Home’s Value in Today’s Market!

No Email or Signup is required to view your home estimate.

estimate your home value

Contact Manoj Kukreja

Sales Representative,
Century 21 People’s Choice Realty Inc.,
Brokerage
(647) 576 - 2100

Manoj profile avatar

Property History

Property history for 36 Sasco Way, Essa

This property has been sold 13 times before. Create your free account to explore sold prices, detailed property history, and more insider data.

Sign In / Register

Thinking of Selling?

Find Out Your Home’s Value in Today’s Market!

No Email or Signup is required to view your home estimate.

estimate your home value

Contact Manoj Kukreja

Sales Representative, Century 21 People’s Choice Realty Inc., Brokerage
(647) 576 - 2100

Manoj profile avatar

Recent Sold Listings in Angus, Essa

Popular Cities